
Views






Address
4074 La Tenaja Trail, Julian, CA
Price
$ 715,000
Property Attributes
- MLS#250042116
- TypeSingle Family
- Listing Status ACTIVE
- CountySAN DIEGO
- CityJulian
- AreaJULIAN
- NeighborhoodDeer Lake Park
- Zip92036
- StyleContemporary
- Year Built1999
- Price$ 715,000
- Bedrooms3
- Full Bathrooms2
- Half Bathrooms1
- Sqr Footage2056
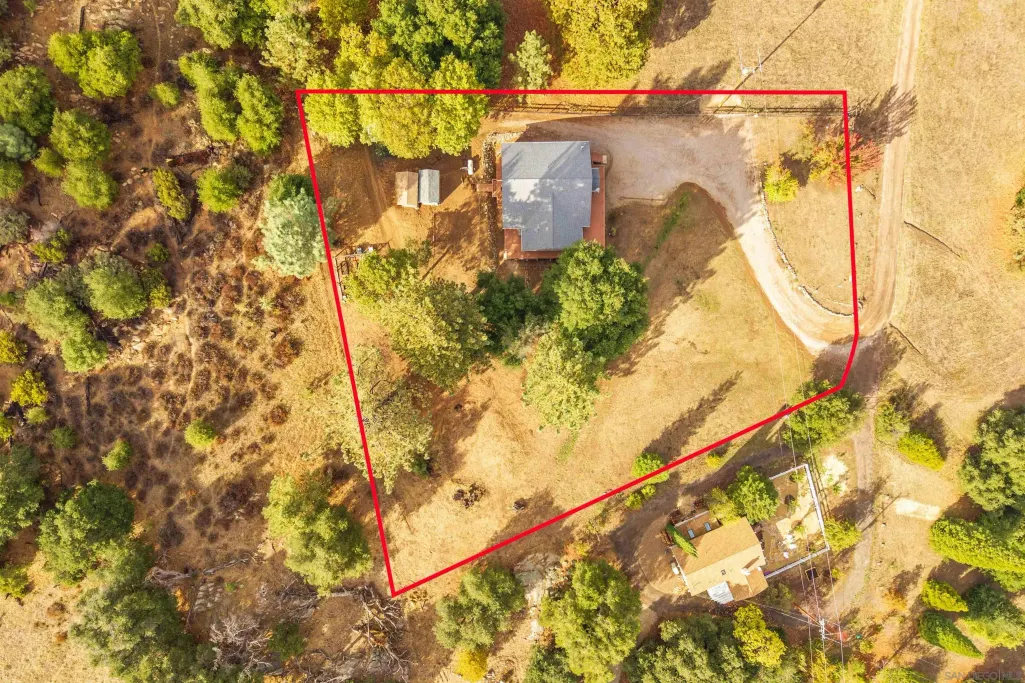
- Lot Size1.3 Acres
Data Source:
San Diego Regional MLS (SDMLS)
Property Description
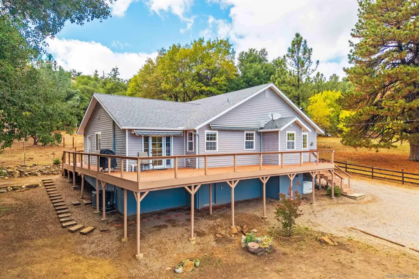
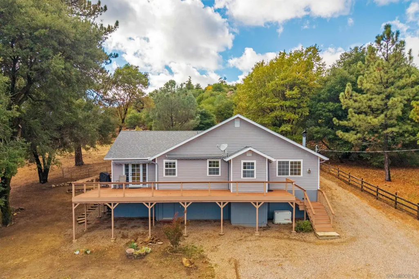
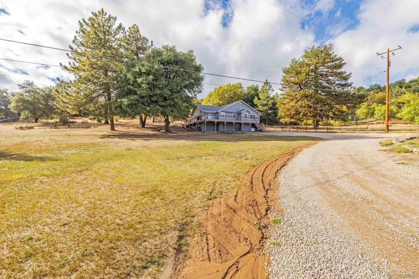
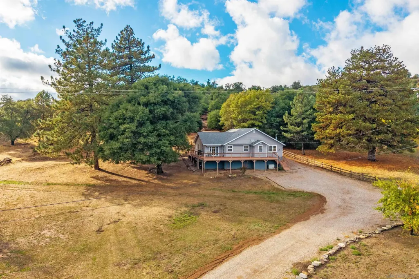
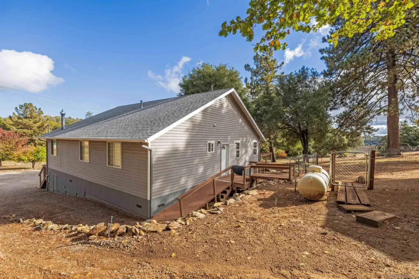
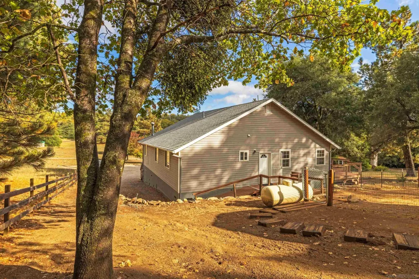
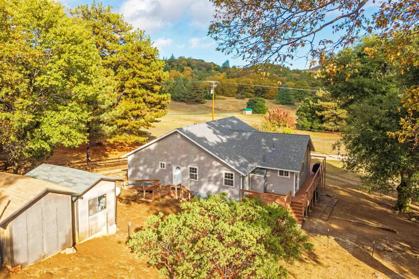
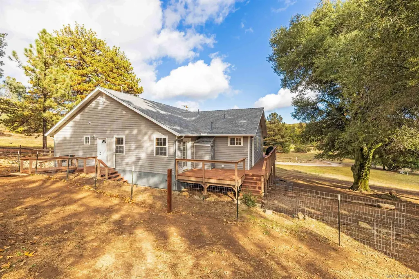
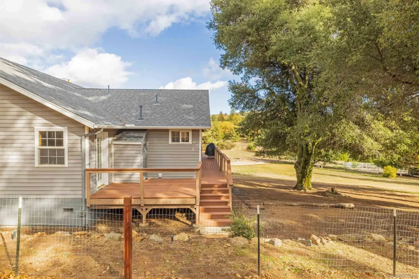
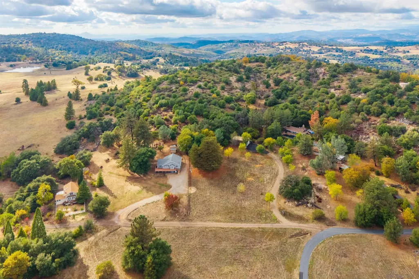
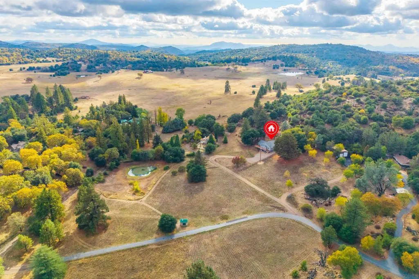
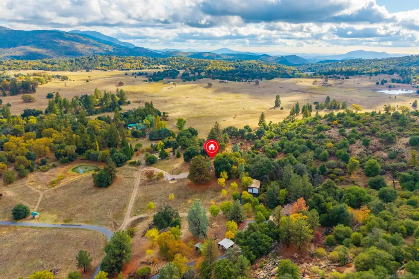
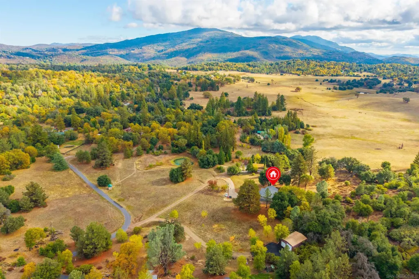
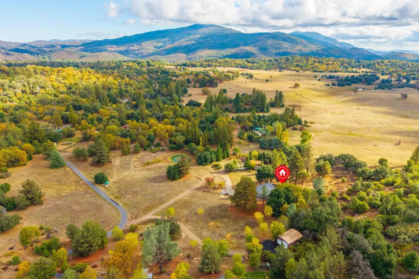
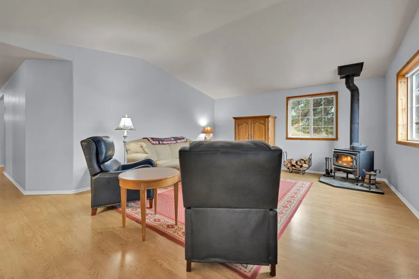
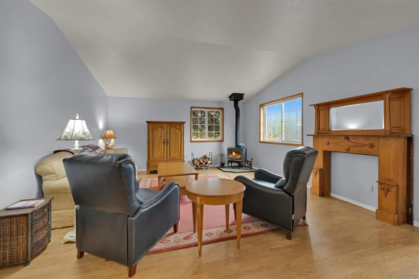
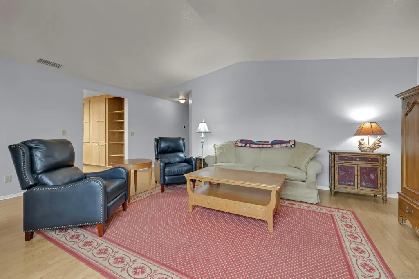
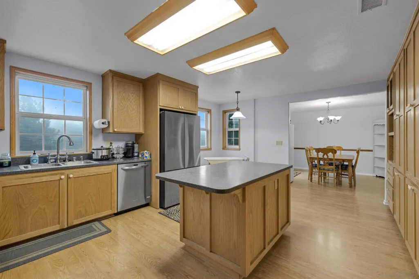
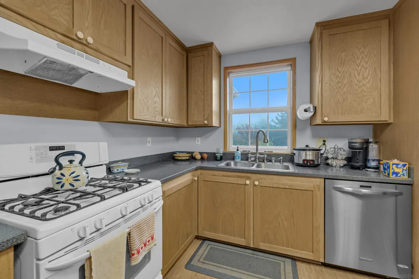
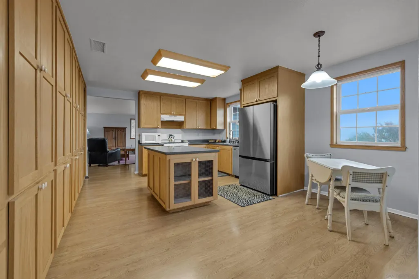
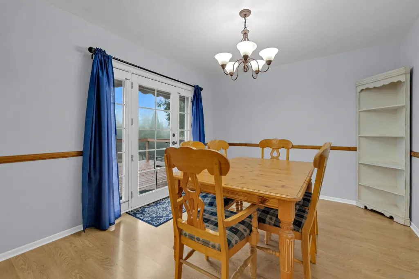
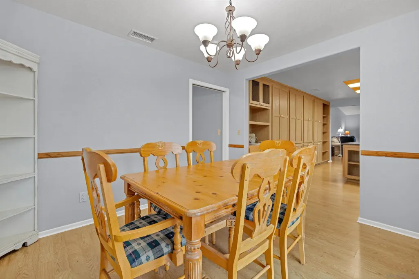
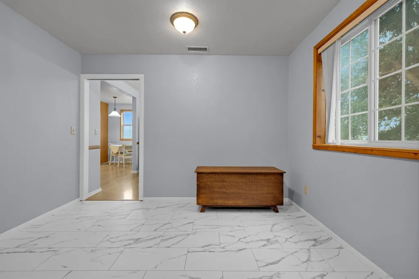
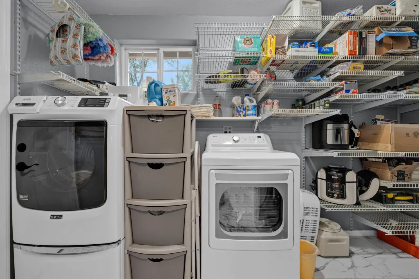
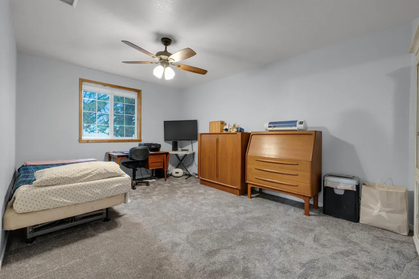
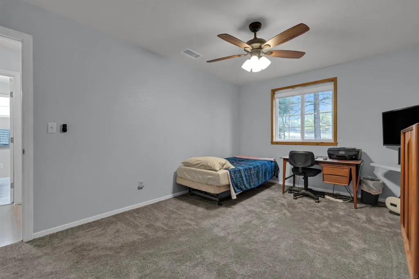
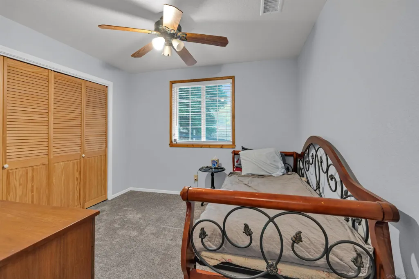
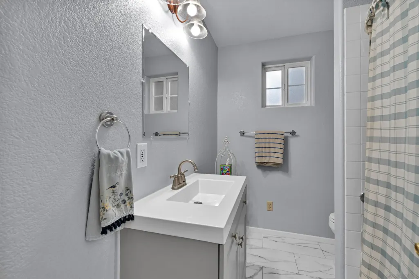
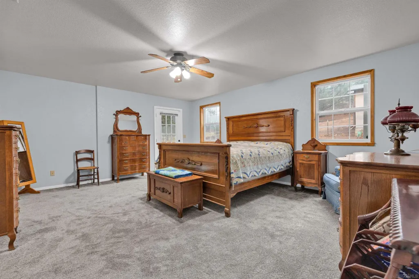
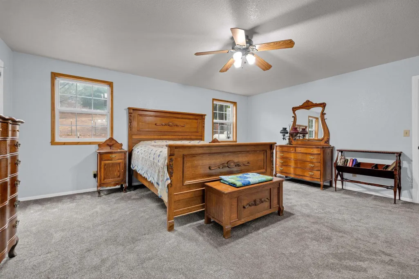
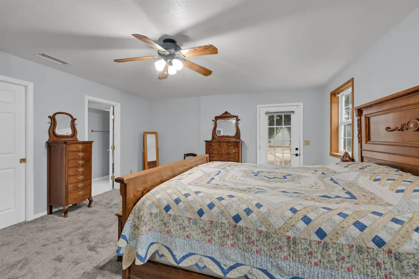
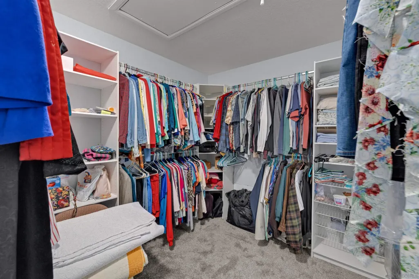
Welcome to 4074 La Tenja Trail — a beautifully maintained and extensively upgraded home where thoughtful improvements meet comfort and peace of mind. Over the past few years, this residence has undergone a comprehensive series of updates, offering new owners the benefit of modern reliability and refreshed style. Recent upgrades include a brand-new roof and deck (2025), fresh interior and exterior paint, new carpet and luxury vinyl plank flooring, and a refinished handicap-accessible ramp with added rails. The home’s exterior shines with cleaned and repaired siding, newly installed window screens, and freshly serviced gutters and downspouts. Inside, enjoy refinished kitchen cabinetry, a replaced range hood, new faucets and toilets throughout, and updated lighting and fans. Both guest and primary bathrooms feature deep-cleaned or recoated fixtures, new safety bars, and modern touches such as a new vanity and jetted-tub service. Comfort continues with a new heating and air system (2022), Ecobee smart thermostat, and Generac whole-house generator with upgraded electrical (2023). Other thoughtful details include a include a den or craft room space, water-filtration system, instant hot-water system, freshly cleaned wood-burning stove, refinished windowsills, and meticulous deep cleaning inside and out. Set in a serene location with seasonal pond views, this turn-key property blends functionality, accessibility, and tranquility—ready for its next chapter.
| Price History | |
|---|---|
| 10/20/2025 | Listed $725,000 |
| 1/5/2026 | 1$720,000 |
| 5/7/2026 | 1$715,000 |
General Features
| Sewer | Septic Installed |
|---|---|
| Heating | Forced Air Unit, Pellet/Wood Burning Stove, Other/Remarks, High Efficiency |
| Cooling | Central Forced Air, Other/Remarks |
| Utilities | Cable Connected, Propane |
| Roof | Composition |
| Appliances | Dishwasher,Disposal,Dryer,Range/Oven,Refrigerator,Shed(s),Water Filtration,Built In Range,Convection Oven,Energy Star Appliances,Propane Range,Range/Stove Hood,Self Cleaning Oven,Warmer Oven Drawer |
| Zoning | SFR |
| HOA Fee | 150.0 |
| Garage Spaces | 0.0 |
| Association Fee Includes | Common Area Maintenance, Water, Other/Remarks |
| Patio/Porch Features | Deck, Wood |
| Architectural Style | Contemporary |
| Pool Features | N/K |
| Security Features | N/K |
| Construction Materials | Vinyl, Wood, Other/Remarks |
| Year Built | 1999 |
| View | Greenbelt, Pond |
| Levels | 1 Story |
| Property Subtype | Detached |
| Community Features | Recreation Area, Other/Remarks |
| Accessibility | Disability Features, Ramp - Main Level |
| Assoc Fee Paid Per | Monthly |
| County | San Diego |
| New Construction | No |
| Property Type | Residential |
| Association Amenities | Lake or Pond |
| HOA | No |
| Attached Garage | No |
| Subdivision Name | JULIAN |
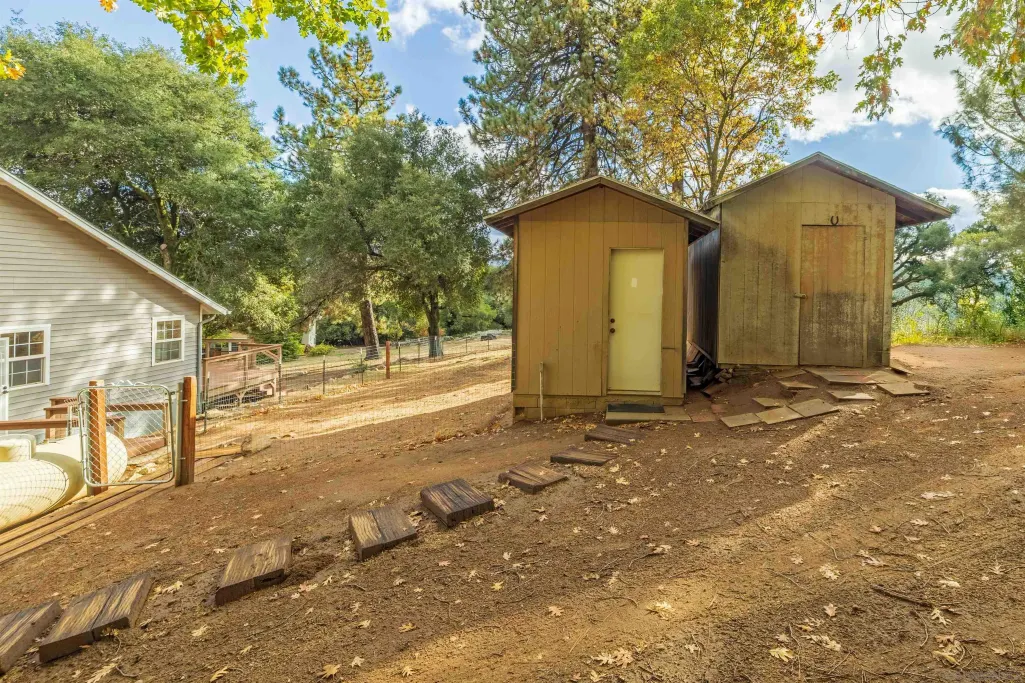
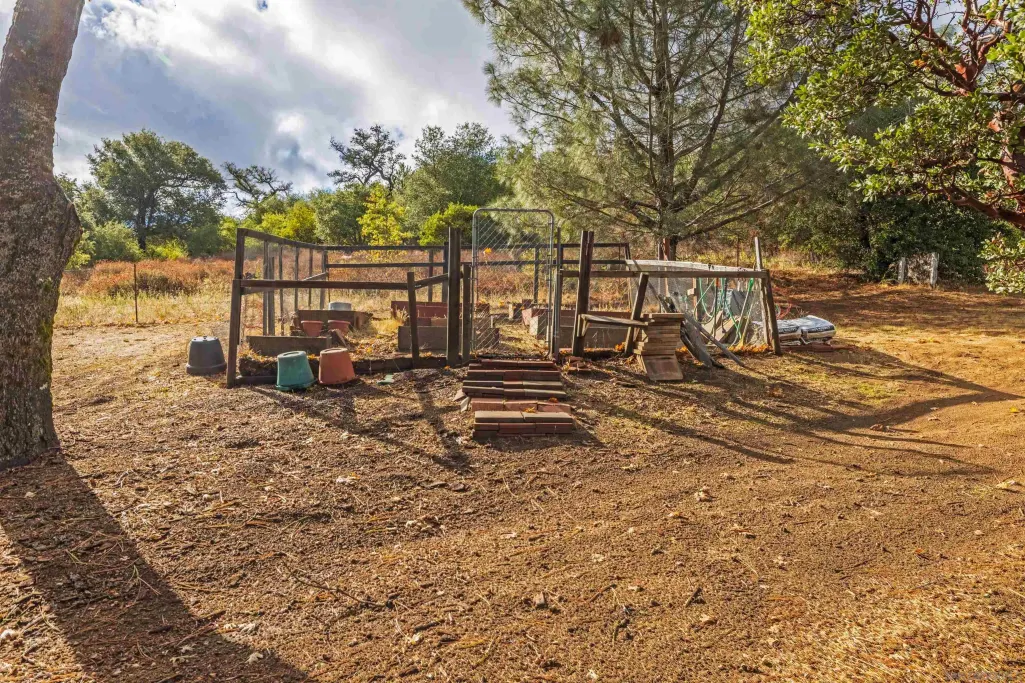
| Other Structures | Shed, Shop |
| Full Baths | 2 |
| Status | ACTIVE |
| Directions | CA-79 to Left onto CA-78/CA-79 S. Right onto Pine Hills Road. Left onto Deer Lake Park Road. Right onto La Tenaja Trail. Property is on the Right. |
| City | Julian |
| Disclosures | Homeowners Association, CC And R's |
| Senior Community Y/N | No |
| High School District | Julian Union High School Distric |
| MLS Area | North County |
| Lot Size Units | Acres |
| Lot Size Square Feet | 56628.0 |
| Spa Features | N/K |
| Property Attached Y/N | No |
| Property Condition | Updated/Remodeled |
| Building Area Units | Sqft |
| Living Area Units | Sqft |
| Standard Status | Active |
| Middle/Junior School District | Julian Union School District |
| Elementary School District | Julian Union School District |
| Year Built Source | Public Records |
| Freehold | IDX |
Interior Features
| Interior Amenities | Balcony, Bathtub, Built-Ins, Ceiling Fan, Kitchen Island, Living Room Deck Attached, Pull Down Stairs to Attic, Remodeled Kitchen, Shower, Shower in Tub, Storage Space |
|---|---|
| Flooring | Linoleum/Vinyl, Other/Remarks, Wall-To-Wall Carpet |
| Total Fireplaces | 1 |
| Fireplace Features | FP in Living Room, Wood |
| Total Stories | 1 |
| Air Conditioning Y/N | No |
| Heating Y/N | No |
| Fireplace Y/N | No |
| Half Baths | 1 |
| Laundry Features | Propane |
| Total Bedrooms | 3 |
| Total Baths | 3 |
Exterior Features
| Fencing | Partial, Security, Vinyl |
|---|---|
| Parking Features | None Known |
| Water Source | Shared Well |
| Total Parking | 10.0 |
| Lot Size Area | 1.3 |
| Building Area Total | 2056.0 |
| Frontage Type | Open Space, Other/Remarks |
| Waterfront Y/N | No |
Amenities
- Foreclosure
- Views
- Short Sale
- New Construction
- Adult 55+
- Lease To Own
- No HOA Fees
- Furnished
- Primary On Main
- Air Conditioning
- Seller Finance
- Green
- Fixer Upper
- Horse
- Golf
- Fireplace
- Deck
- Garage
- Basement
- Pool
Property vs Single Family Average in 92036
Price
Year Built
Visits

 Based on information from California Regional Multiple Listing Service, Inc. as of September 20, 2026 9:03 PM UTC This information is for your personal, non-commercial use and may not be used for any purpose other than to identify prospective properties you may be interested in purchasing. Display of MLS data is usually deemed reliable but is NOT guaranteed accurate by the MLS. Buyers are responsible for verifying the accuracy of all information and should investigate the data themselves or retain appropriate professionals. Information from sources other than the Listing Agent may have been included in the MLS data. Unless otherwise specified in writing, Broker/Agent has not and will not verify any information obtained from other sources. The Broker/Agent providing the information contained herein may or may not have been the Listing and/or Selling Agent.
 This information is deemed reliable but not guaranteed. You should rely on this information only to decide whether or not to further investigate a particular property. BEFORE MAKING ANY OTHER DECISION, YOU SHOULD PERSONALLY INVESTIGATE THE FACTS (e.g.square footage and lot size) with the assistance of an appropriate professional. You may use this information only to identify properties you may be interested in investigating further. All uses except for personal, non-commercial use in accordance with
 The information being provided by Conejo Simi Moorpark Association of REALTORS ® ("CSMAR") is for the visitor's personal, non-commercial use and may not be used for any purpose other than to identify prospective properties visitor may be interested in purchasing. Any information relating to a property referenced on this web site comes from the Internet Data Exchange ("IDX") program of CSMAR. This web site may reference real estate listing(s) held by a brokerage firm other than the broker and/or
 Information deemed reliable, but not guaranteed. Copyright Golden Empire MLS, Inc. 2026 Any use of search facilities of data on the site, other than by a consumer looking to purchase real estate, is prohibited.
 The MLS™ Combined LA/Westside MLS® (CLAW): All information deemed reliable but not guaranteed. All properties are subject to prior sale, change or withdrawal. Neither listing broker(s) or information provider(s) shall be responsible for any typographical errors, misinformation, misprints and shall be held totally harmless. Listing(s) information is provided for consumer's personal, non-commercial use and may not be used for any purpose other than to identify prospective properties consumers

